
Designer: Liz Marchant Photography: Molly Culver
The Skelly River Place Residence was a full scale renovation centered around craftsmanship, custom millwork, and creating a home that feels deeply tailored to our clients. Working alongside Liz Marchant Interiors and the homeowners, our team at Skelly Build managed every phase of construction, from demolition and framing through cabinetry fabrication, tile installation, finish carpentry, and final detailing. One of the defining elements of this project was the extensive amount of custom cabinetry and millwork throughout the home, all fabricated by our very own in house custom cabinetry shop, Skelly Built.
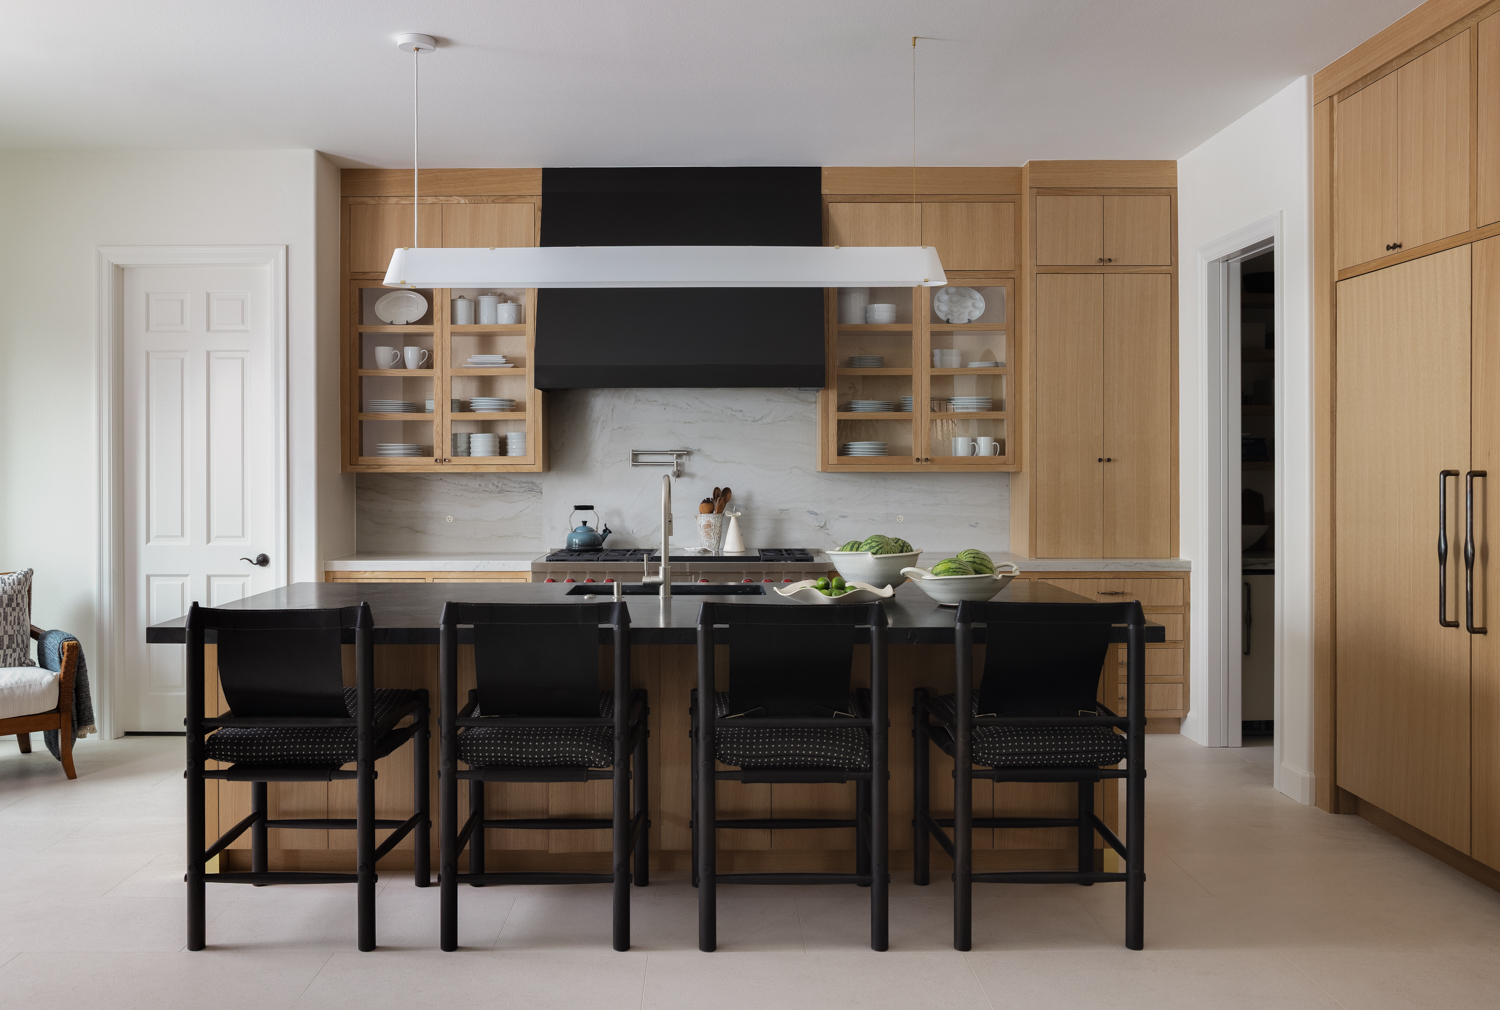
As is true with many renovations, the kitchen became the anchor for the entire renovation and required extensive coordination between framing, electrical, plumbing, cabinetry fabrication, appliance installation, and finish detailing. The homeowners wanted the space to feel open and connected to the surrounding living areas while still functioning as a hardworking family kitchen. One of the most striking features in the kitchen is the oversized island topped with a dramatic black quartzite slab with decorative pendant lighting above the island to provided even task illumination throughout the space.
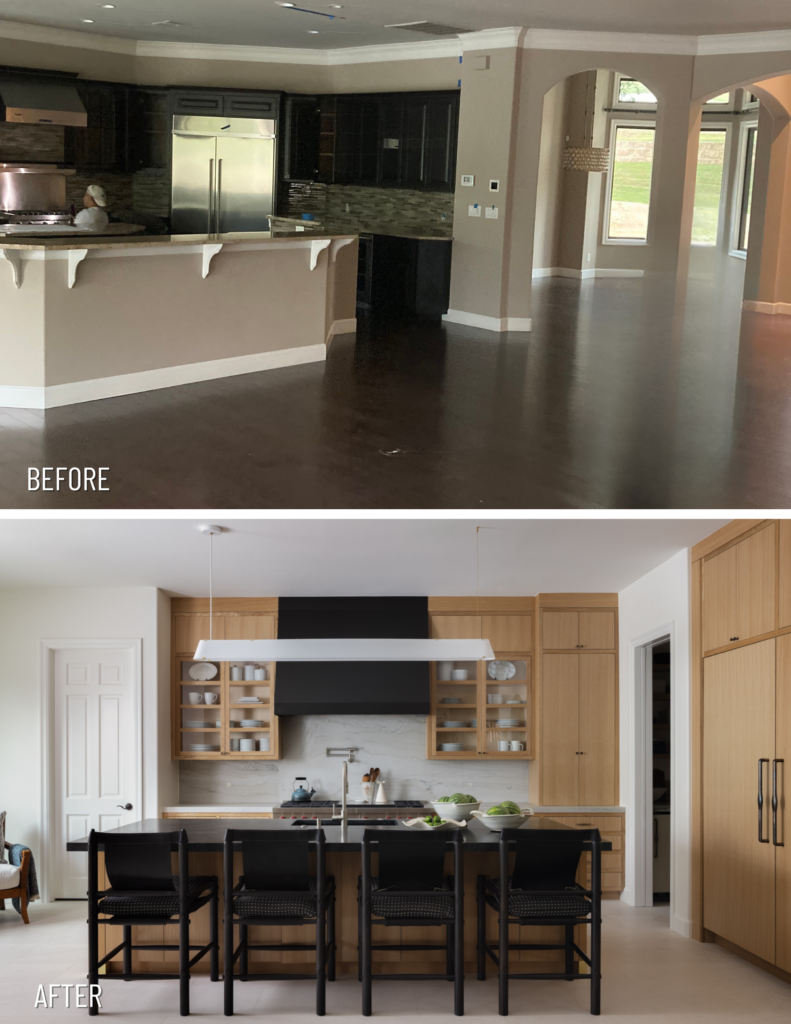
The custom cabinetry fabricated by Skelly Built was designed specifically around the homeowners’ cooking, storage, and entertaining needs. Deep drawer storage improved accessibility for cookware and serving pieces while integrated appliance panels maintain uninterrupted sight lines throughout the room. Every cabinet elevation was carefully coordinated on-site because custom millwork installations at this level require extremely tight tolerances once countertops, appliances, and trim details begin intersecting. We coordinated under cabinet lighting directly into the cabinetry fabrication process to illuminate the countertops and backsplash without exposing fixtures or wiring. The vent hood became another major architectural focal point within the kitchen. Constructing custom hood surrounds like this requires careful framing, drywall shaping, ventilation coordination, and finish preparation to ensure the final profile feels balanced from every angle within the open concept space.

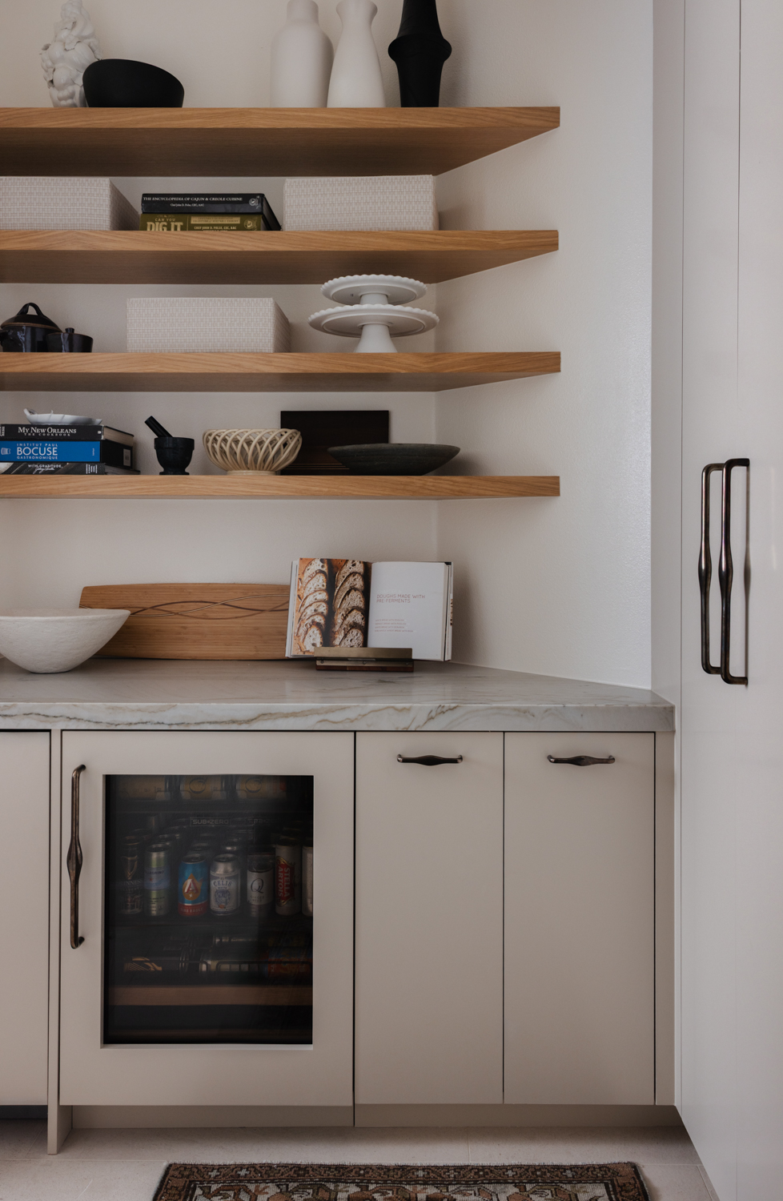
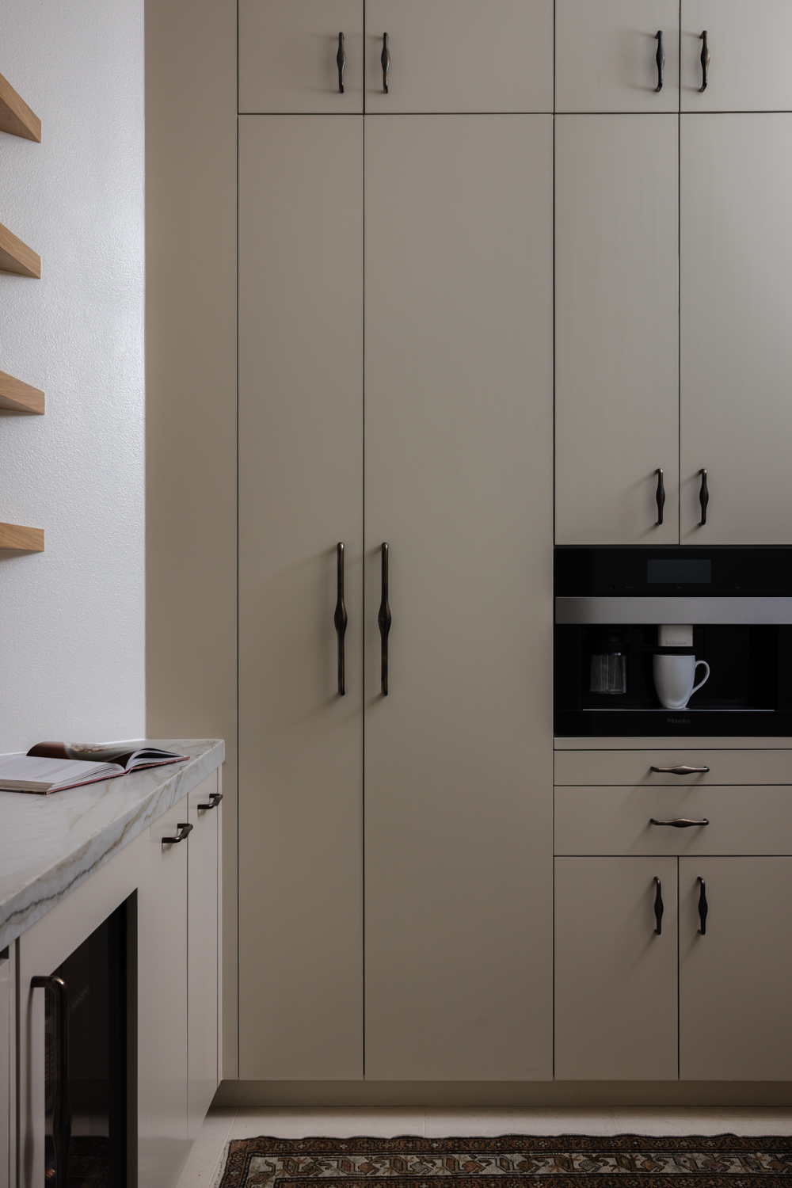
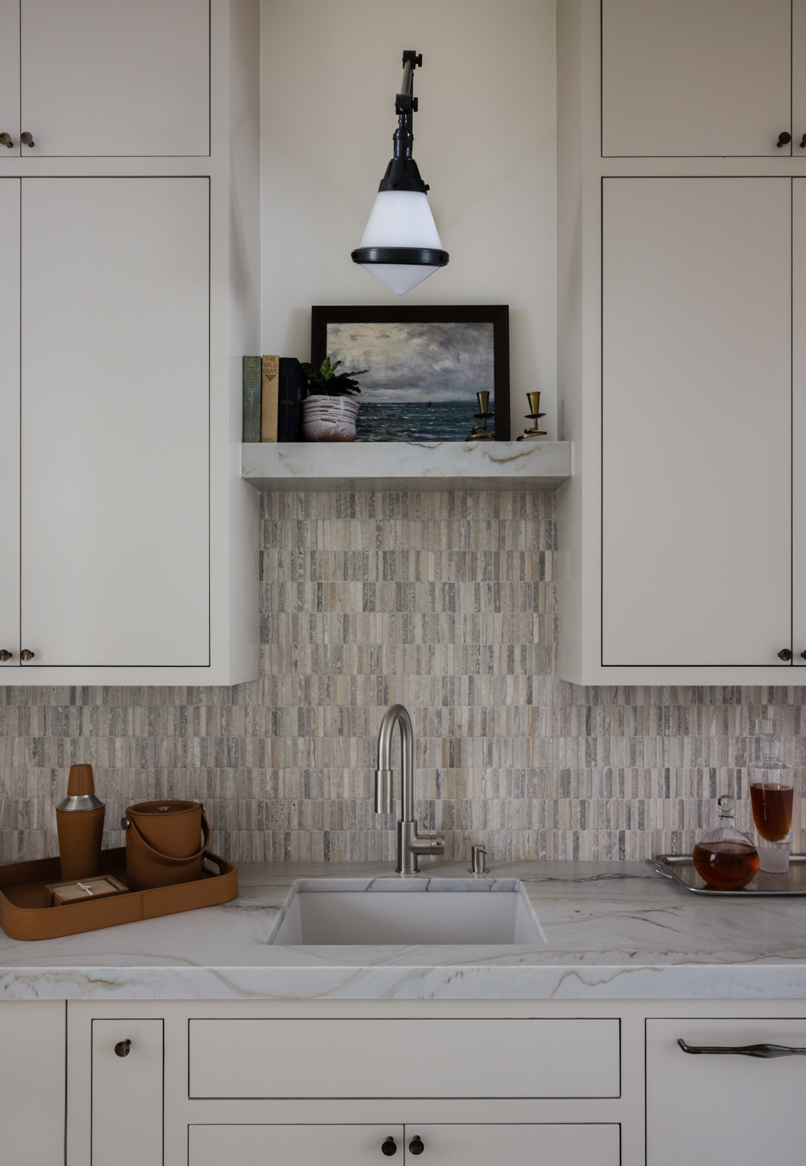
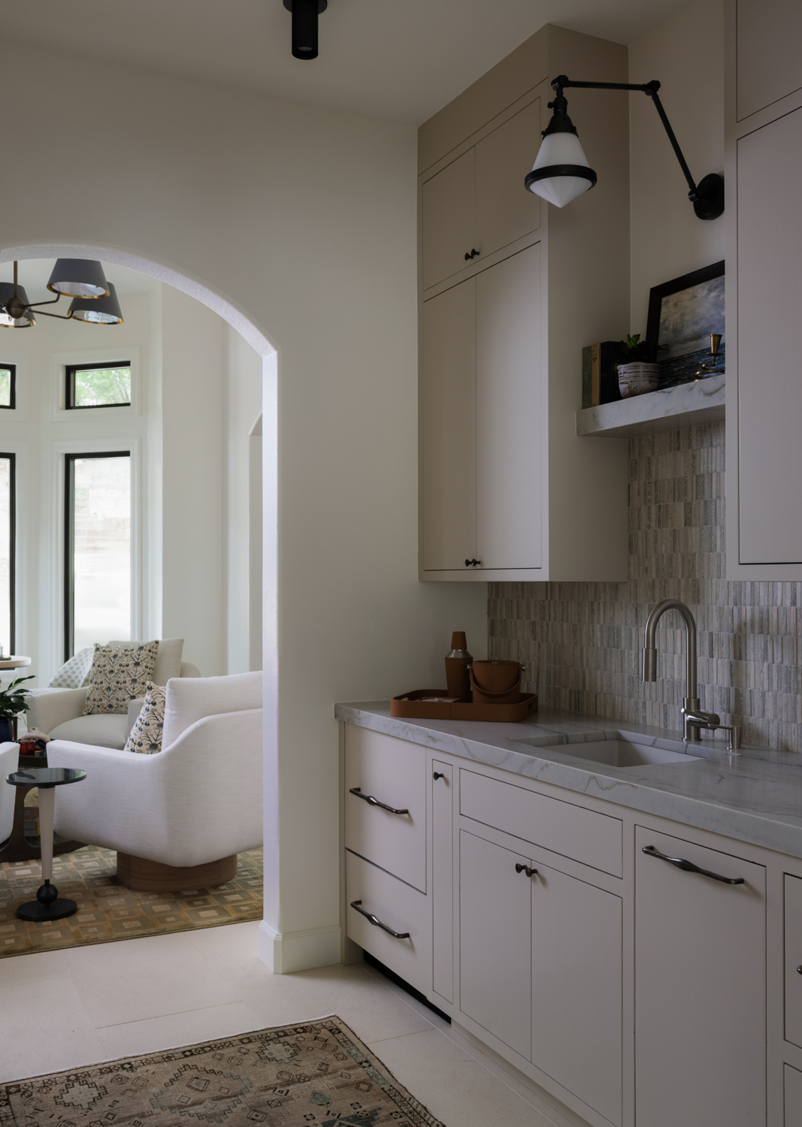
Connected directly to the kitchen, the pantry and butler’s pantry acts as secondary prep spaces and concealed storage hubs for the home. Construction in this space required detailed coordination between cabinetry, countertop fabrication, appliance clearances, and electrical planning because nearly every inch of the room was customized for storage efficiency. Skelly Built fabricated custom cabinetry specifically around the homeowners’ serving pieces, pantry storage, and entertaining needs so the room could function as a true extension of the kitchen rather than simply overflow storage.
The wine room became one of the most technically detailed and visually striking spaces in the renovation. Positioned within direct view of both the kitchen and main living area, the room was designed to function almost like a glowing architectural feature within the center of the home. Rather than concealing our client’s extensive wine collection behind closed doors, the homeowners wanted the wine room to contribute to the atmosphere of the surrounding entertaining spaces.
To accomplish that, our team carefully coordinated framing, glazing, lighting, HVAC considerations, and custom millwork installation early in the construction process. The room features full height steel style glass doors that maintain visibility into the space while still creating separation and environmental control. Glass installations like this require extremely tight framing tolerances because even slight inconsistencies become highly visible once the steel and glass systems are installed.
Inside the wine room, Skelly Built fabricated custom bottle storage designed specifically around both display and functionality. The shelving layout accommodates a large bottle collection while maintaining visual symmetry and balance throughout the room. We incorporated integrated lighting into the shelving system to illuminate the bottles, labels, and surrounding millwork without producing glare against the glass. In the evenings, the room becomes a focal point that is visible from the kitchen and living spaces, adding warmth and dimension to the center of the home.

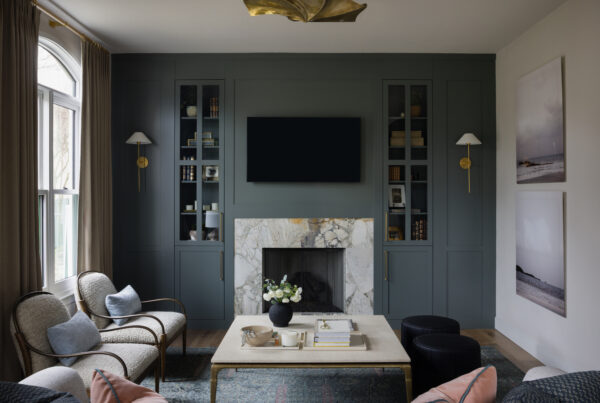
Our crews completed extensive drywall refinishing, trim work, flooring coordination, millwork installation, and finish carpentry throughout the living spaces to create continuity between the kitchen, wine room, and gathering areas. The homeowners wanted the home to feel calmer, brighter, and easier to live in day to day, so much of the work centered around simplifying transitions, improving sight lines, and refining the architectural details already present within the home. Flooring transitions, trim profiles, cabinet reveals, and stone elevations all had to work together cohesively across multiple connected rooms. The final result feels unified and relaxed rather than visually busy, allowing the material palette and craftsmanship to carry the design.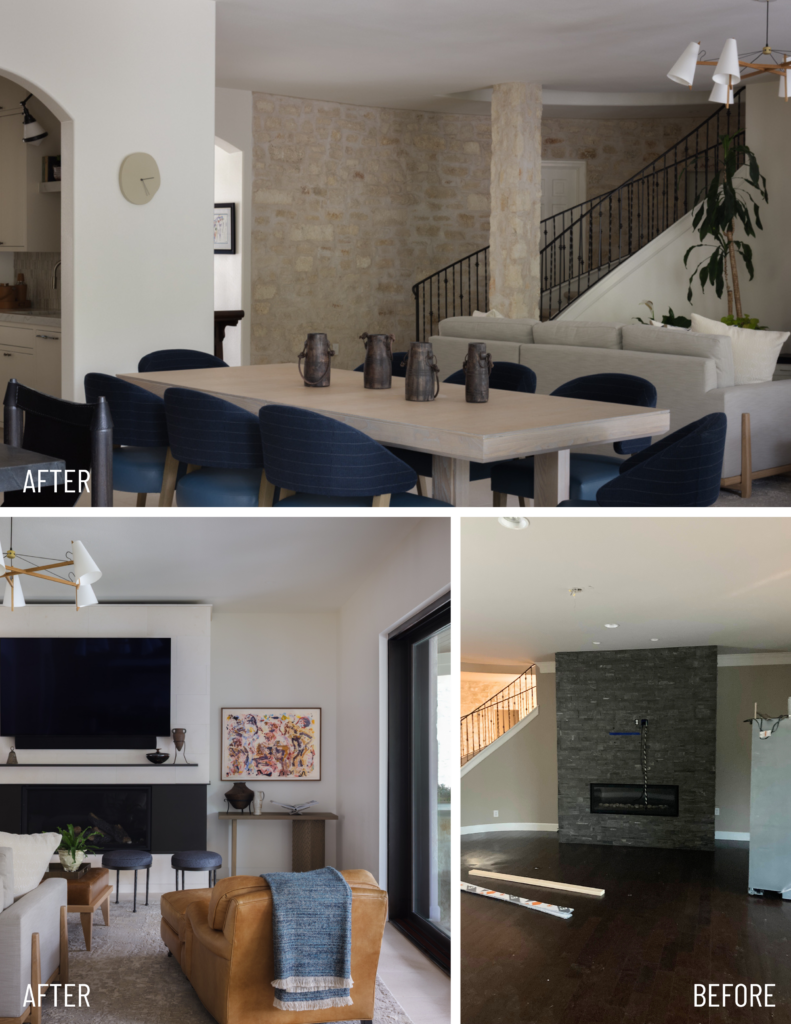
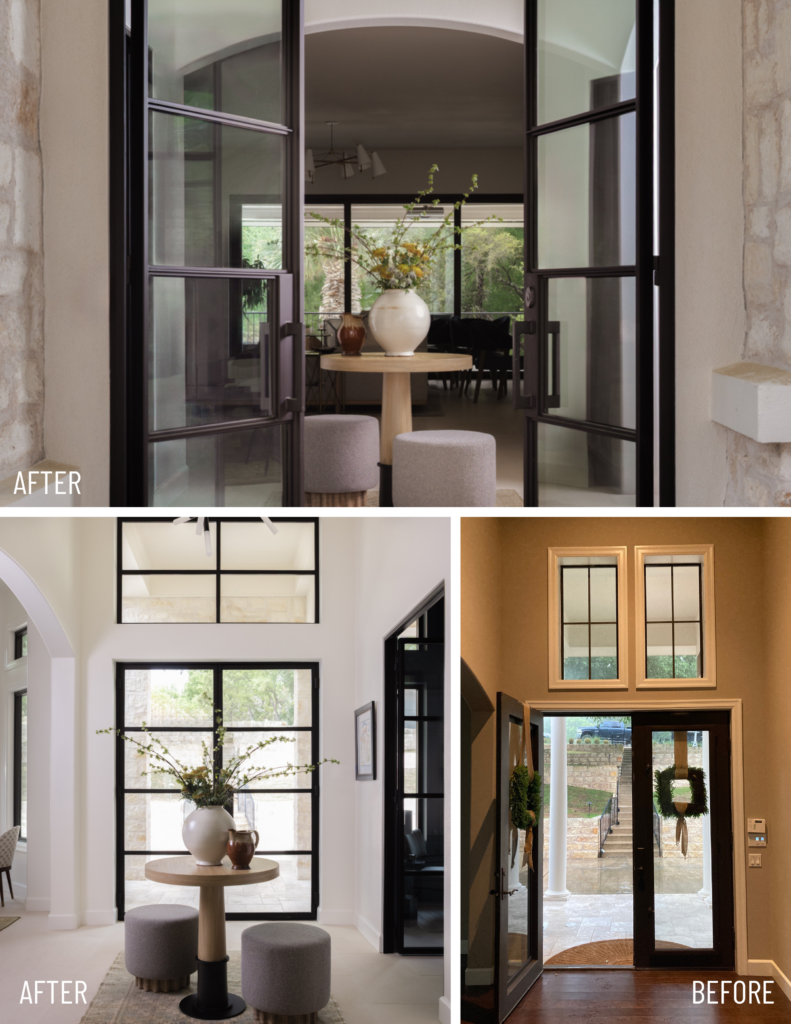
The new entry doorway and window established the tone for the rest of the renovation through subtle but highly intentional architectural detailing, creating a first impression that feels warm and refined immediately upon entering the home, while still connecting naturally to the surrounding living spaces.
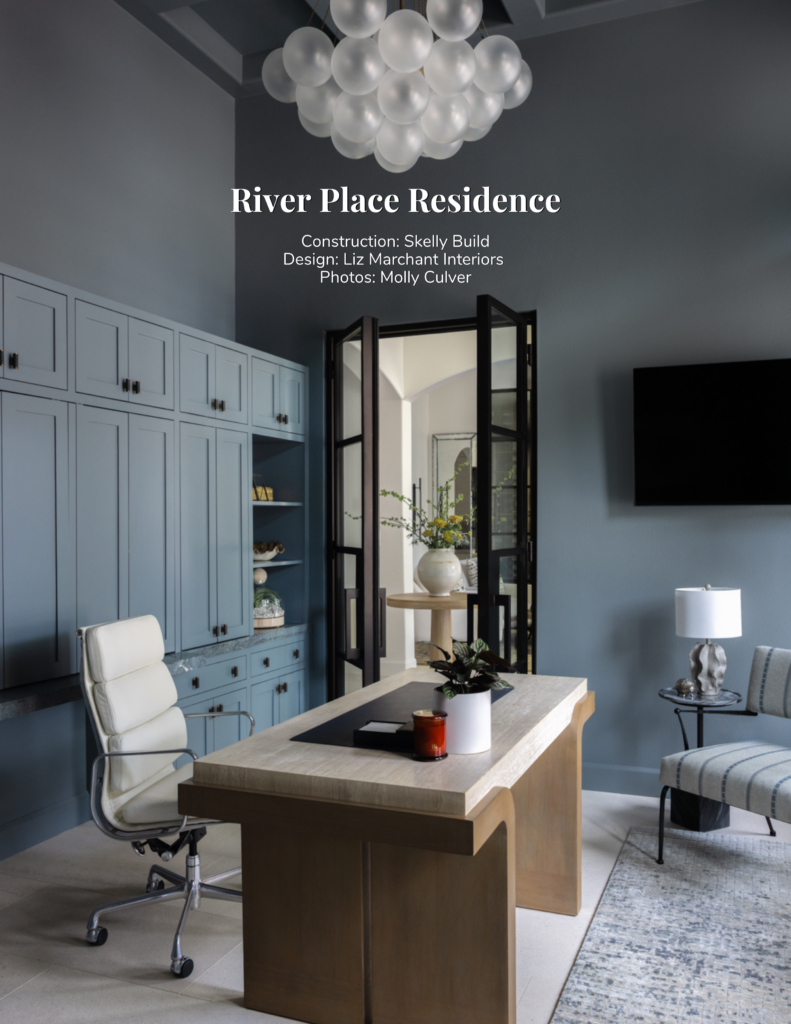
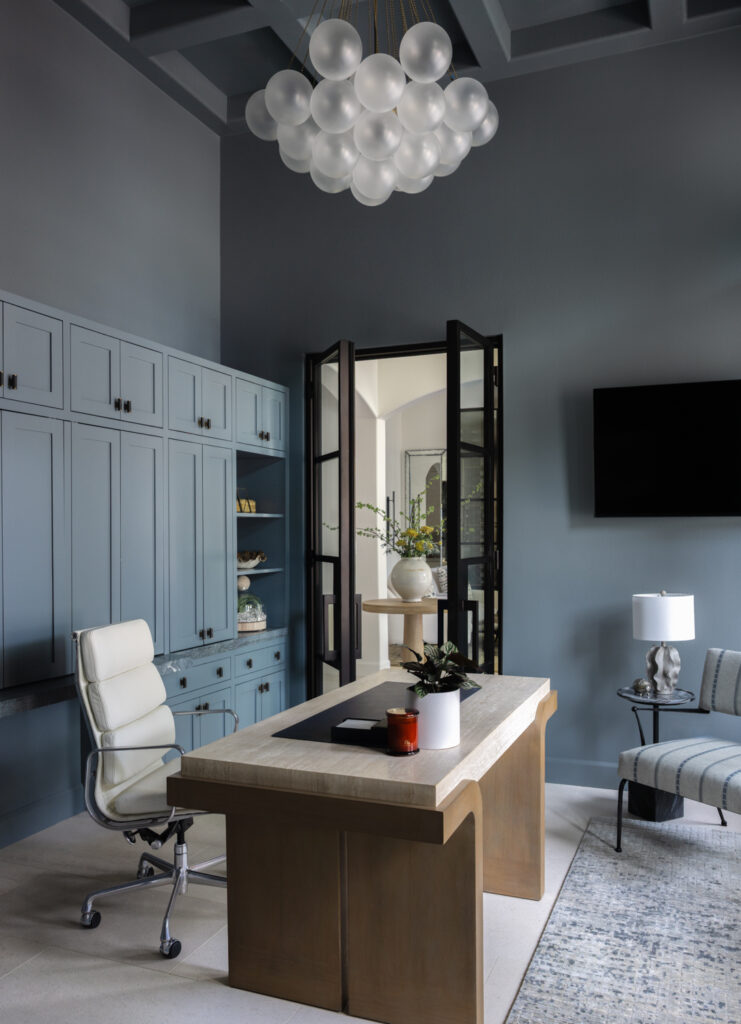
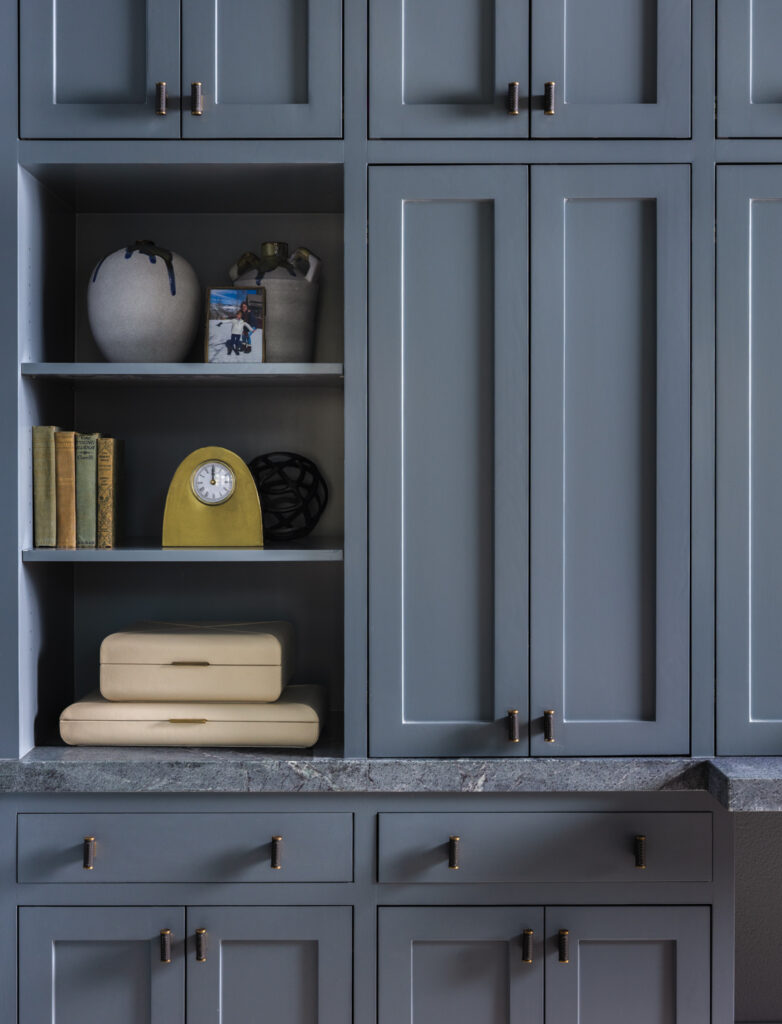
The office may be one of the most customized rooms in this entire project. Designed to function as both a productive workspace and a relaxing personal space, it features fully custom flush inset cabinetry fabricated by Skelly Built, painted in Sherwin Williams Foggy Day. The cabinetry layout incorporates pocketing bifold doors that slide fully away when open, allowing the office workspace to either remain visible during use or disappear completely when closed. Integrated printer pull outs, file drawers, paper storage, puck lighting, concealed outlet locations, and monitor storage are all built directly into the cabinetry design. Honed soapstone countertops introduce a richness against the painted cabinetry, and leather wrapped Turnstyle hardware adds another layer of warmth and tactile detail to the room.
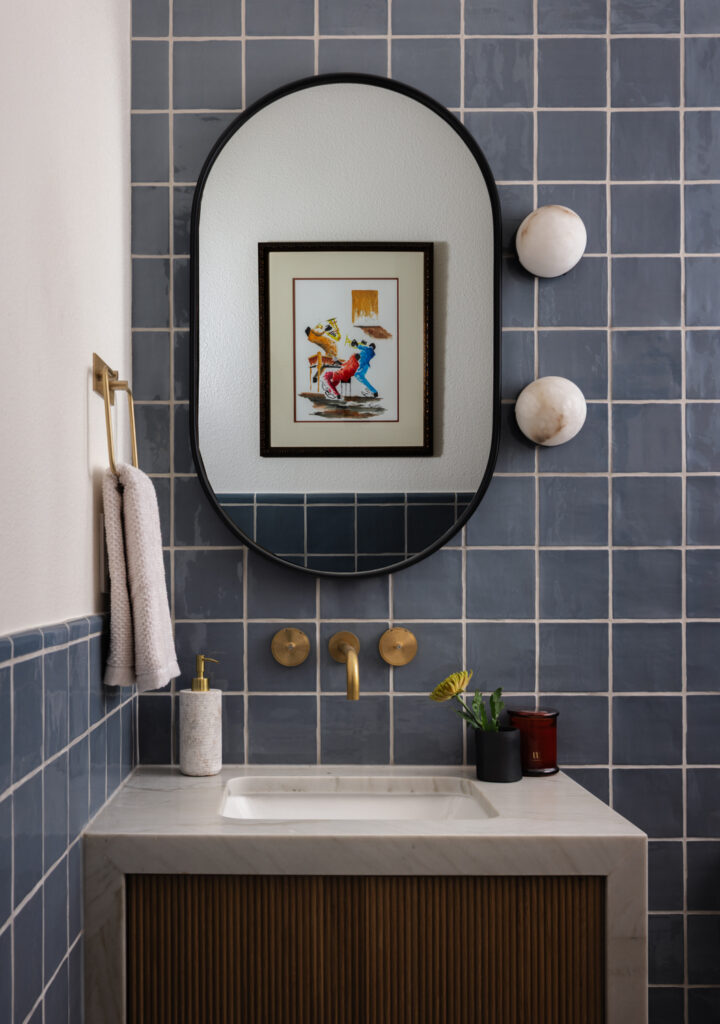
In the smaller powder bath, dramatic finish selections feel intimate rather than overpowering. Skelly Built fabricated a custom reeded stain grade vanity with push to open doors, allowing the wood grain and vertical reeded detailing to remain uninterrupted by exposed hardware. We installed a leathered quartzite waterfall countertop with a thick square edge profile that wrapped vertically down the side of the vanity to create more detail. The backsplash features Ann Sacks Arcilla tile in Azul installed in a straight stack pattern with carefully coordinated grout joints and bullnose trim details. The combination of textured tile, natural stone, and warm wood tones gives the room a layered, handcrafted feel.
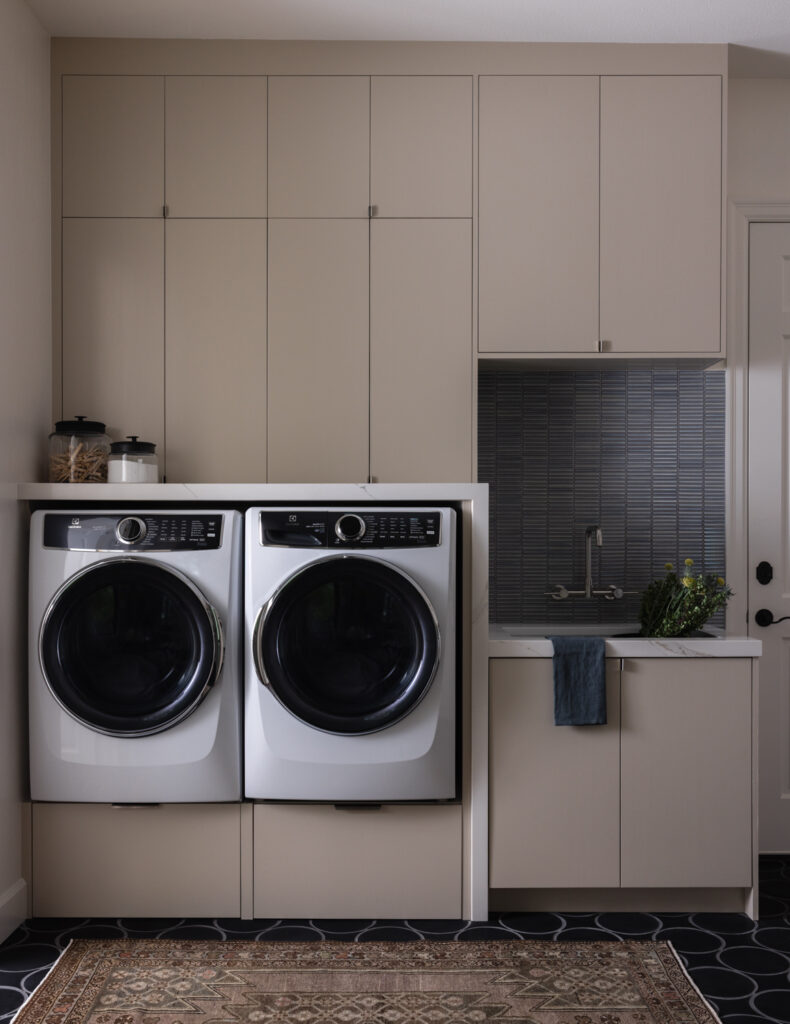
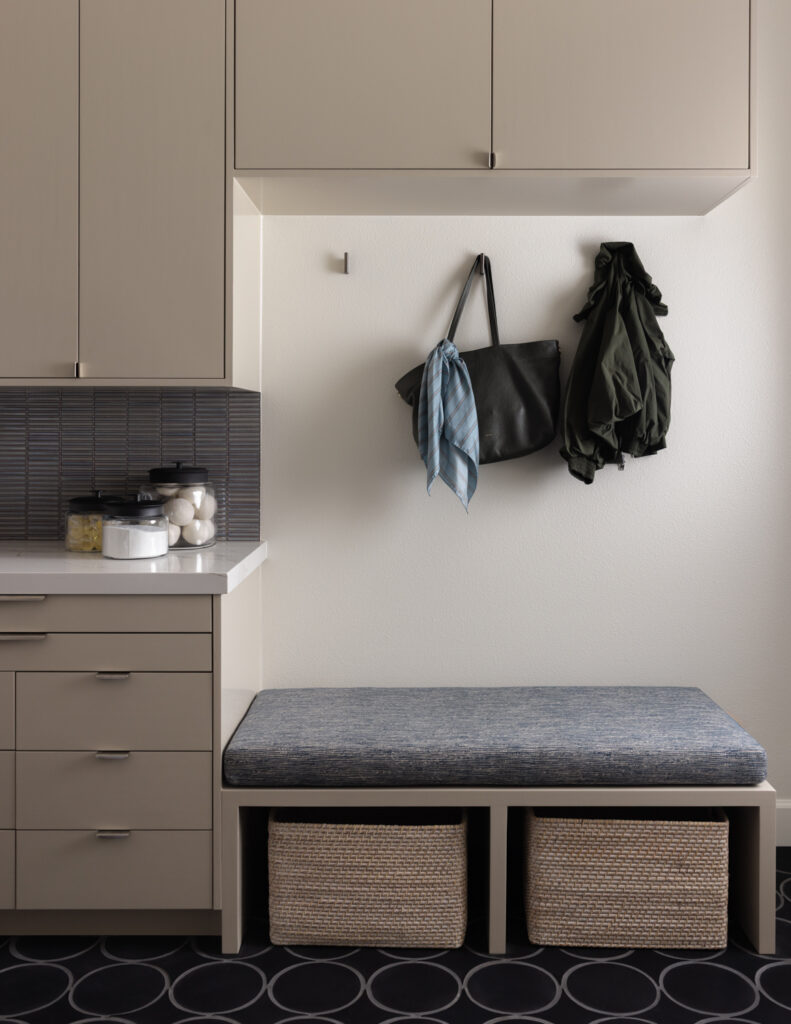
Rather than treating the laundry room as a purely back of house area, the homeowners wanted the room to feel visually connected to the rest of the renovation while also improving day to day organization. Skelly Built fabricated custom cabinetry throughout the space painted in Sherwin Williams Accessible Beige with a full overlay flat panel design to keep the room feeling clean and approachable.
We installed Cle Tile Belgian reproduction terra cotta flooring in the Flemish Black Circle and Losange pattern, which required substantial layout planning because of the geometric pattern alignment and grout spacing. A light Mont Blanc quartzite countertop added softness and continuity with the kitchen surfaces.
The backsplash featured INAX Yohen Border mosaic tile in a light turquoise blue finish, bringing subtle color and texture into the room without overwhelming the neutral cabinetry palette. Skelly Built fabricated integrated broom and vacuum storage, pull out cleaning product organizers, wrapping paper drawers, hanging rods, laundry pull outs, and even a dedicated recessed docking location for the homeowners’ Roomba. Electrical coordination became especially important in this room because outlets, appliance hookups, charging locations, and lighting all had to integrate seamlessly into the cabinetry and workflow of the space.
Throughout the renovation, our team coordinated demolition, framing modifications, rough mechanical work, drywall installation, flooring, custom cabinetry fabrication, tile installation, countertop fabrication, painting, finish carpentry, and final detailing. Large renovations like the Skelly River Place Residence require constant communication between trades, designers, fabricators, and homeowners to keep every moving piece aligned. From cabinet shop drawings and field measurements to punch walkthroughs and final adjustments, our project management team remained deeply involved throughout the process to ensure the final product reflected both the design vision and the level of craftsmanship we strive for at Skelly Build.
Are you inspired to reimagine your space? Contact us today to get started!
Need more inspo? Skelly Build has completed over 250 projects in the Austin area. Check out our portfolio for some more ideas.