
Designer: Blueberry Jones Design Cabinetry & Millwork: Skelly Built Construction: Skelly Build Photography: Gisele Parra
After eight years in our previous office, Skelly Build had outgrown its space. Our company and team have grown considerably, and we needed more room to work, collaborate, and continue building for the future. But we also wanted something more: an office that better reflected who we are as a company and the quality, creativity, and attention to detail we bring to every client’s home.
Rather than simply finding a bigger office, we saw an opportunity to create a workspace that showcased what we do best. Our new South Congress location gave us a blank canvas to bring together thoughtful design, custom craftsmanship, and some pretty impressive construction details. Working alongside designer Blueberry Jones, we transformed an ordinary commercial office suite into a bold, personality-filled space that feels unmistakably Skelly.
Nearly everything was reimagined and constructed from the ground up. While some of the basic kitchen and bathroom features remained intact, the rest of the suite received a complete transformation, from the walls and ceilings to the custom cabinetry, lighting, conference rooms, and workstations.
 Design Inspired by the Way We Work
We wanted the office to feel professional without being predictable. The design needed to make an impression, but it also needed to reflect the people and processes behind the work we do.
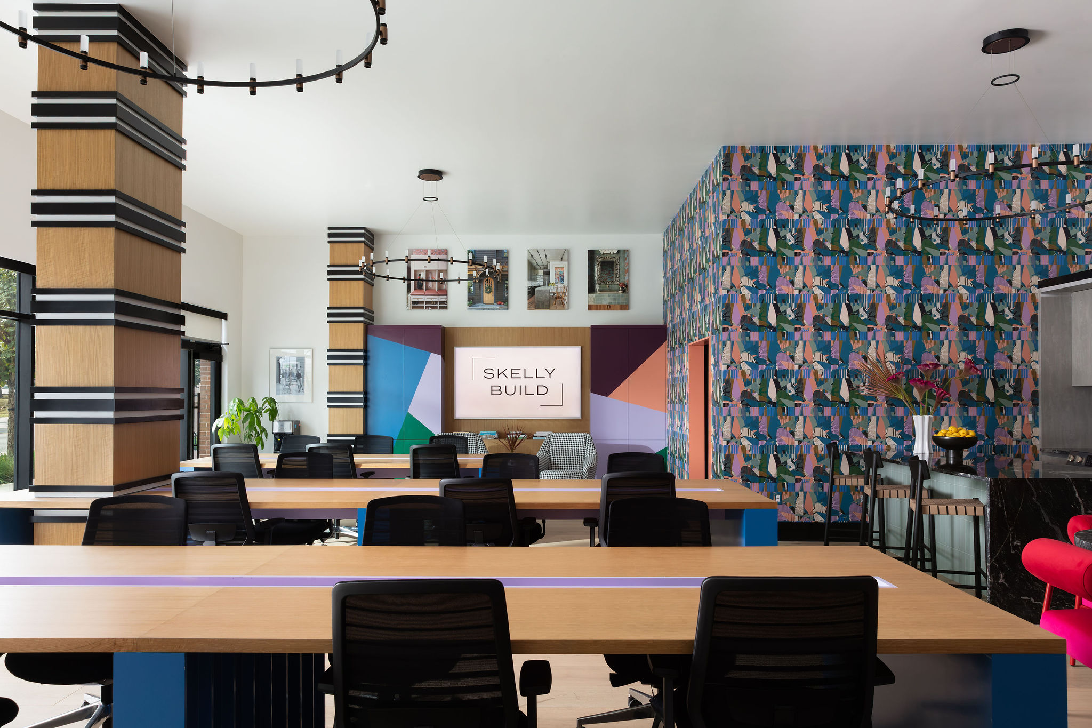
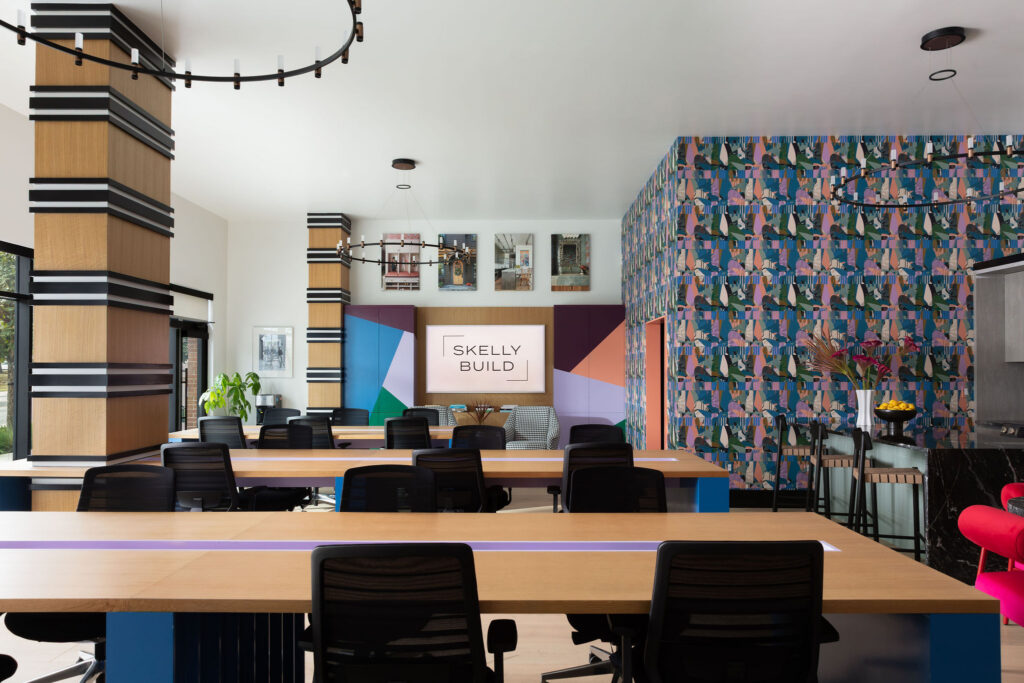
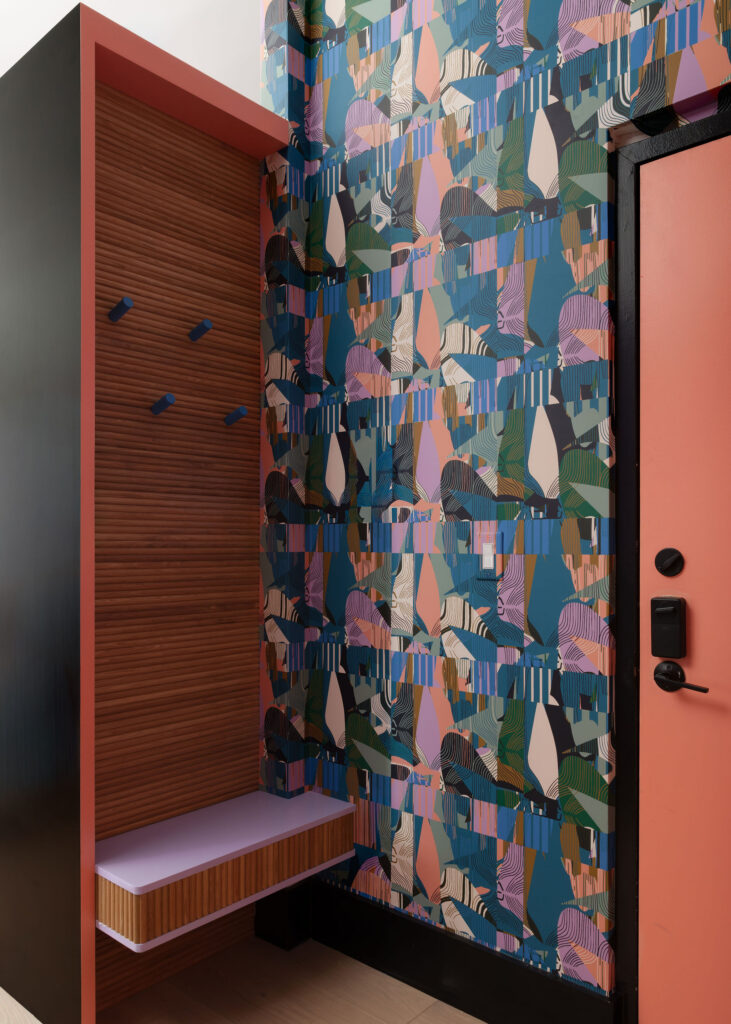
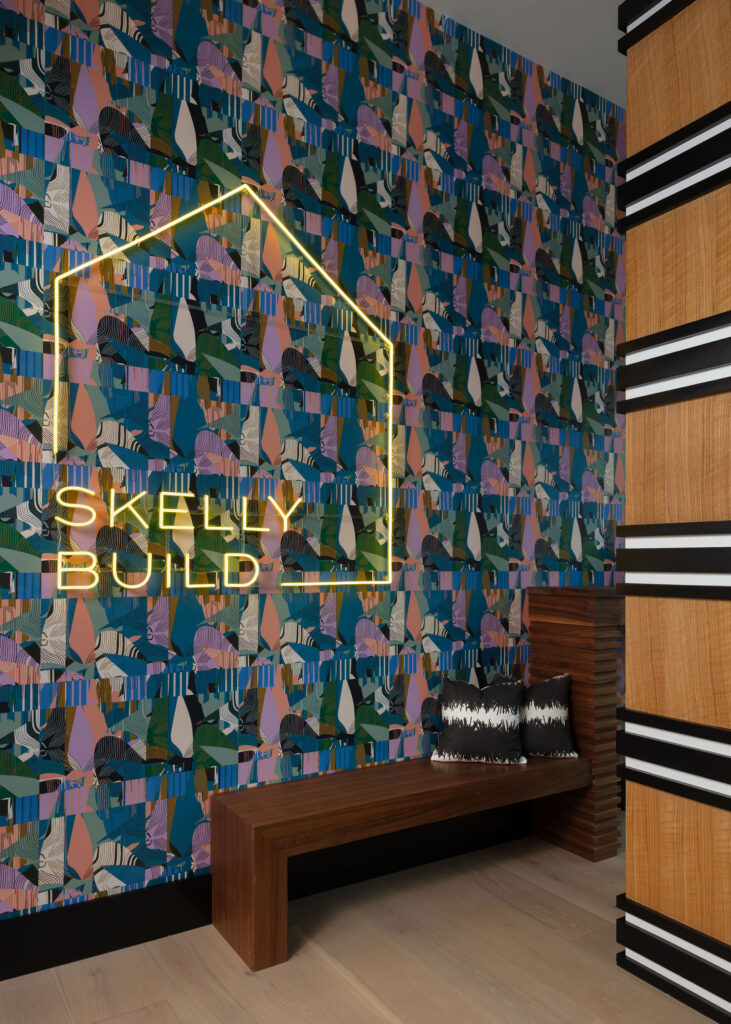
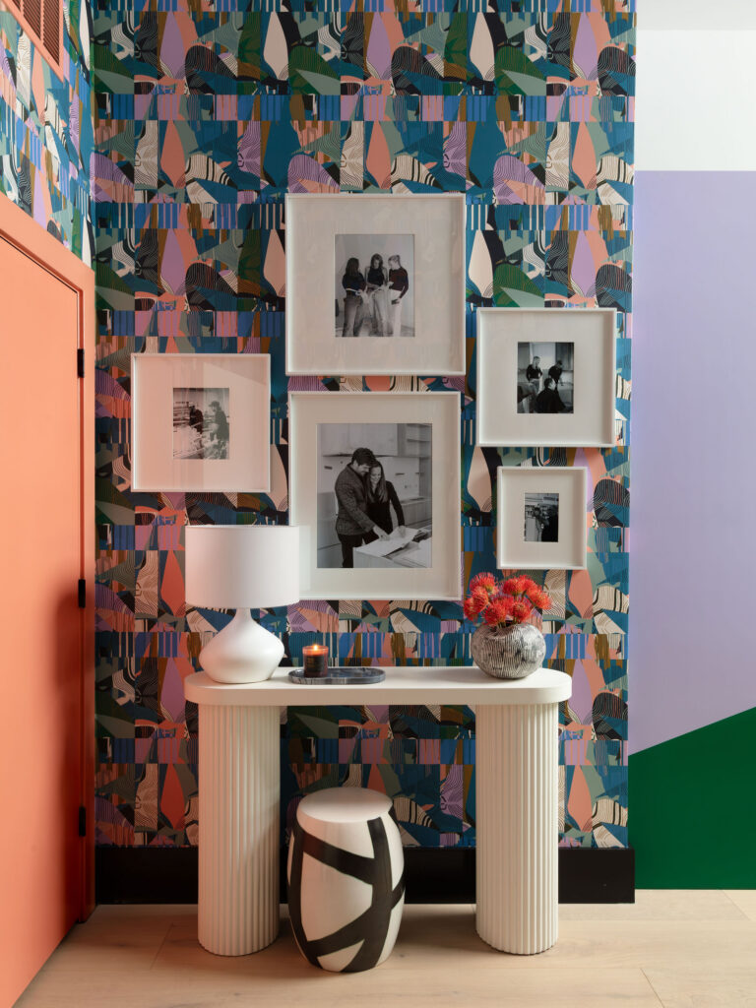
The inspiration began with the wallpaper in the main office. Its pattern of horizontal bands, zigzags, and flowing lines caught Blueberry’s attention for more than just its visual appeal. She saw a connection to the way our business operates. The horizontal lines represent the structure, organization, and forward momentum that keep projects moving, while the zigzags and waves reflect the constant problem-solving, shifting priorities, and behind-the-scenes activity that come with construction. There’s a lot happening at once, but it all comes together through a process that brings order to the chaos. It’s a pretty fitting description of a typical day at Skelly!
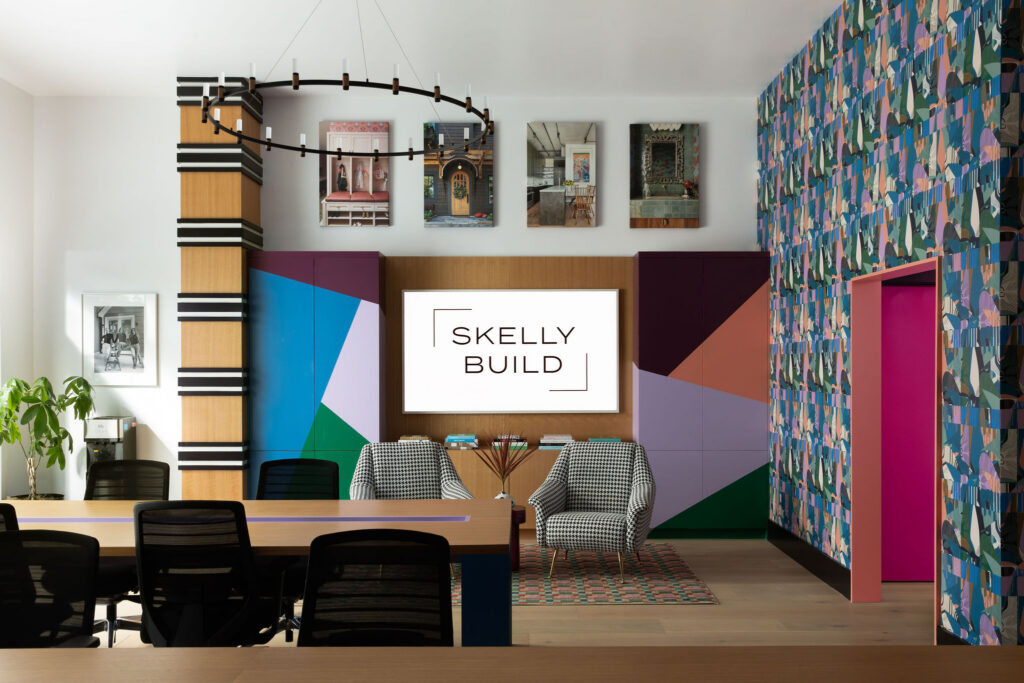 That concept carried throughout the space, with a playful mix of patterns, colors, textures, and custom finishes. One of the most striking features is the main gathering area, where the cabinetry behind the presentation screen makes a statement of its own. Blueberry took inspiration from stage lighting, incorporating colorful, directional lines into the cabinetry to create a focal point for team meetings, lunch-and-learns, and presentations. Black-and-white houndstooth chairs add another layer of pattern while referencing the colors in our Skelly logo. A bold area rug ties the colors and patterns together without competing with the cabinetry.
 It’s a space designed to get people’s attention, and exactly where we want our team to gather.
Custom Millwork, Made In-House
One of the biggest opportunities in this project was to put our own cabinetry and millwork capabilities front and center. Our in-house cabinet shop, Skelly Built, managed by Josh Olson, handled the custom millwork throughout the office. Rather than relying on off-the-shelf cabinetry or standard commercial finishes, we created details specifically for this space.
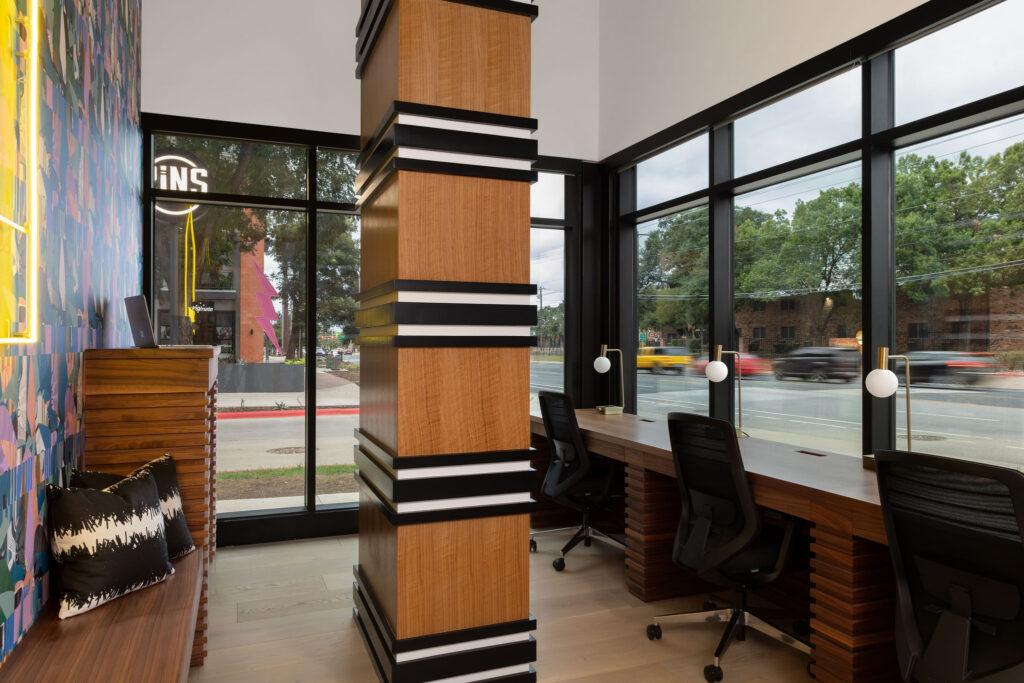
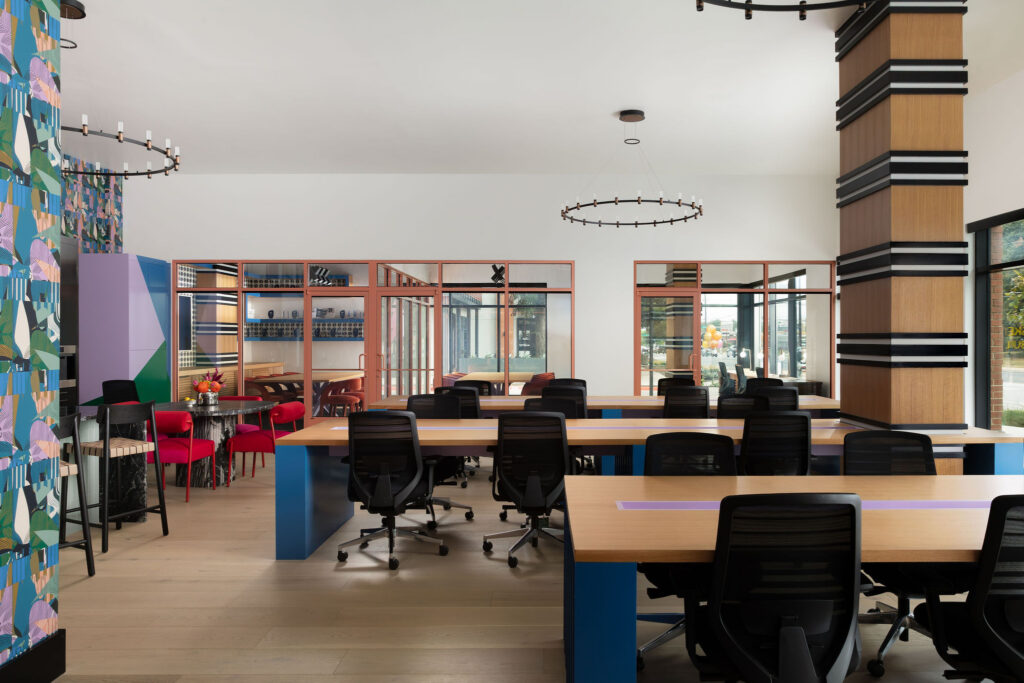
Rift-sawn white oak brings warmth and natural texture to the office, while painted finishes, fluted panels, tambour details, and integrated shelving add dimension and personality. Even the existing concrete columns received a complete transformation. We wrapped them in custom rift-sawn oak millwork with contrasting horizontal bands and carefully mitered corners. Because the original concrete columns weren’t perfectly plumb, our team had to do some serious precision work to ensure the finished millwork was. It’s one of those details that most people may never notice, but it’s exactly the kind of craftsmanship we care about.
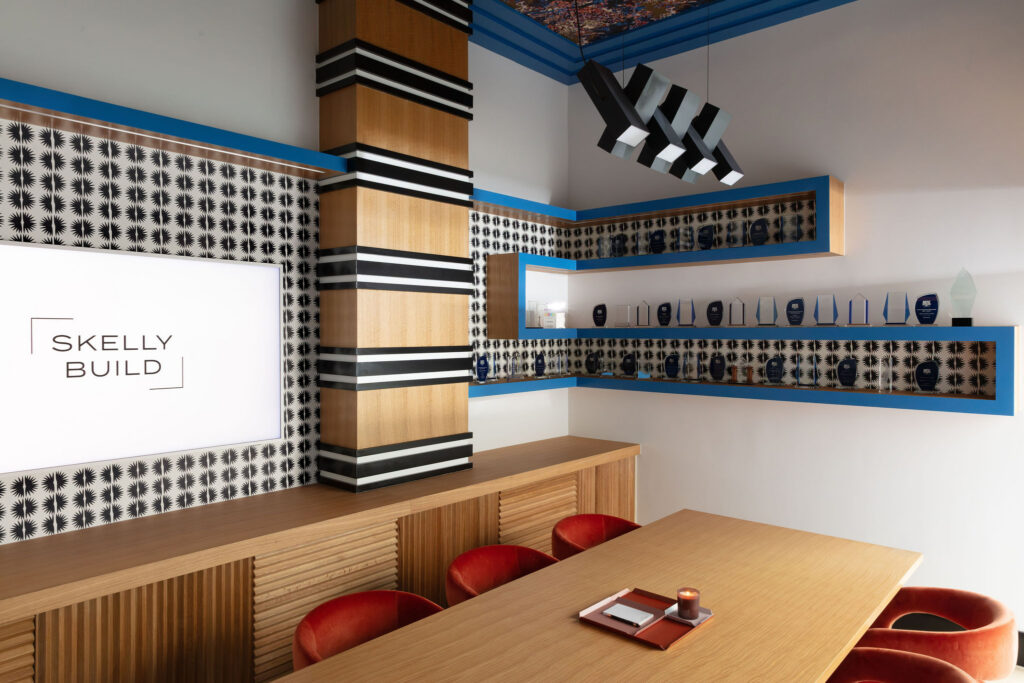
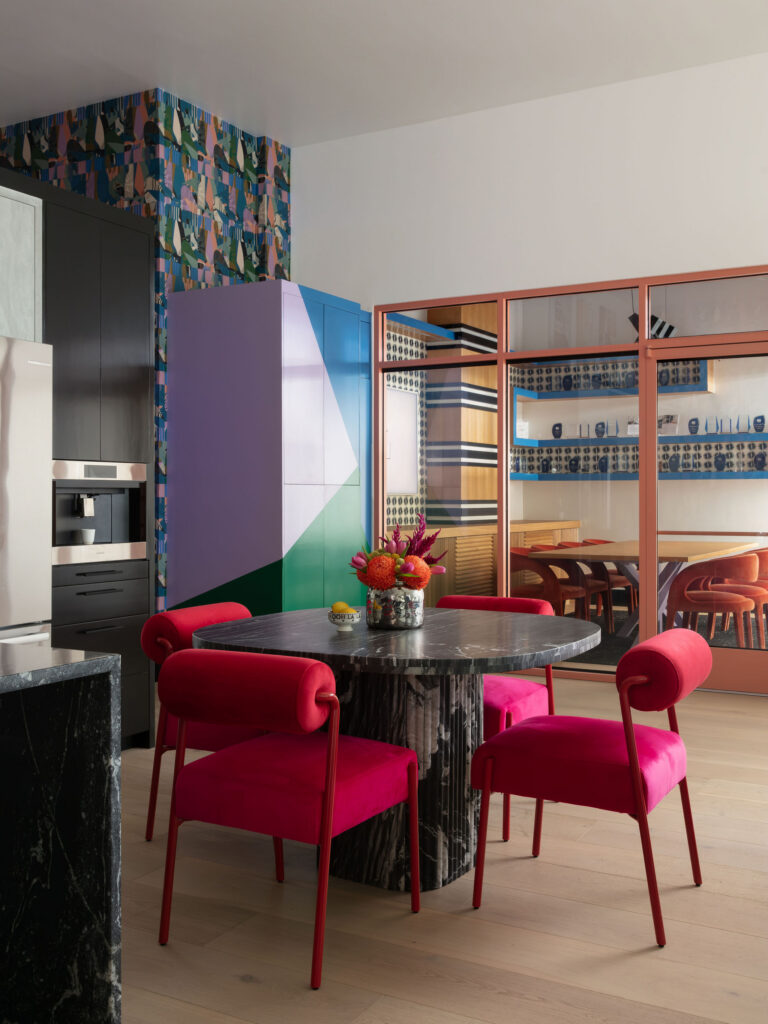
The custom cabinetry continues into both conference rooms, where floating shelves showcase a collection of Skelly’s industry awards. We incorporated wallpaper into the millwork designs themselves, creating another opportunity to blend materials and finishes in an unexpected way. The in-cabinet lighting is RGB+W, allowing us to adjust between virtually any color on the spectrum and a range of white light temperatures. Thirty-degree directional track lighting highlights the awards and draws attention to the details on the shelves.
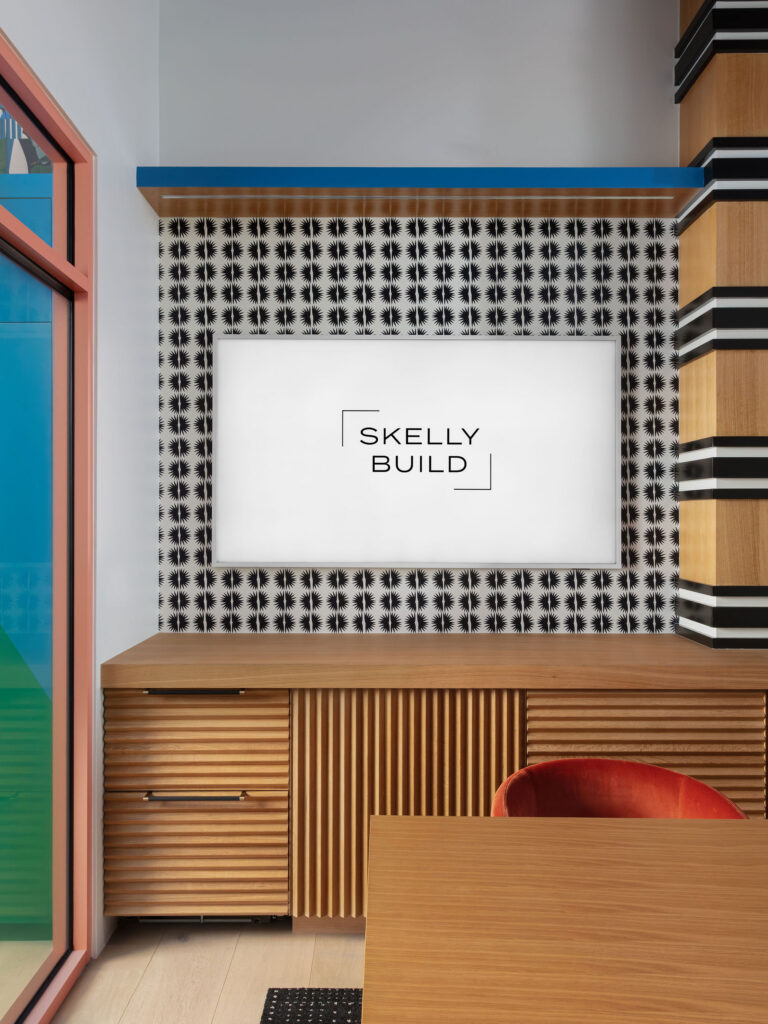
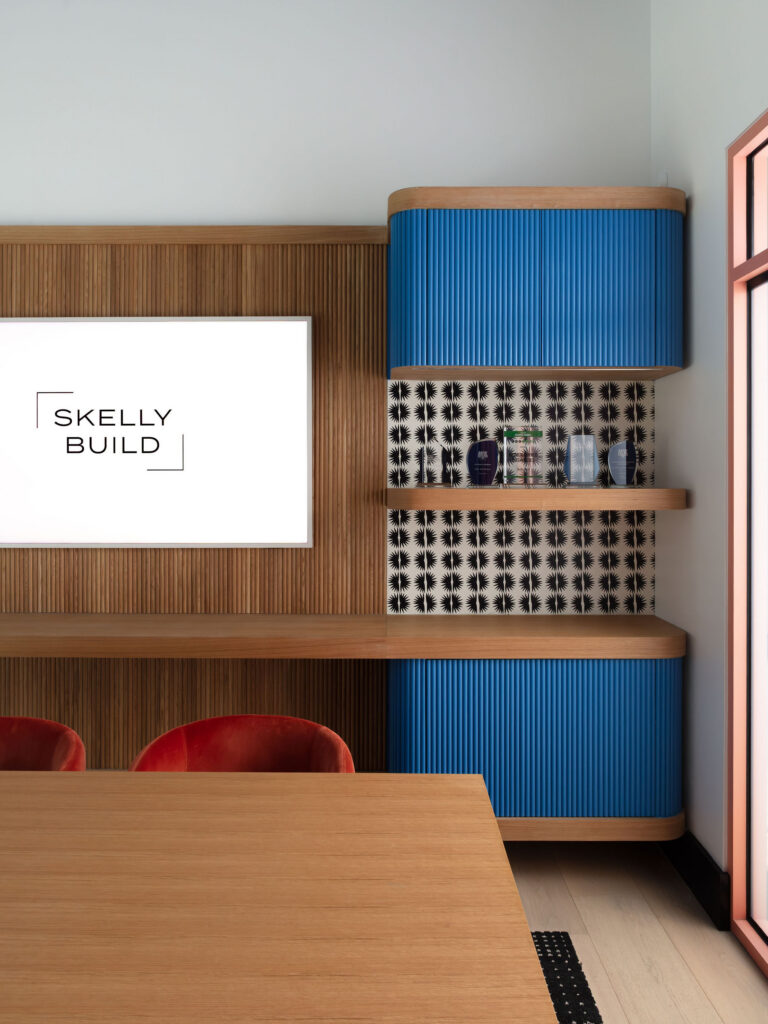
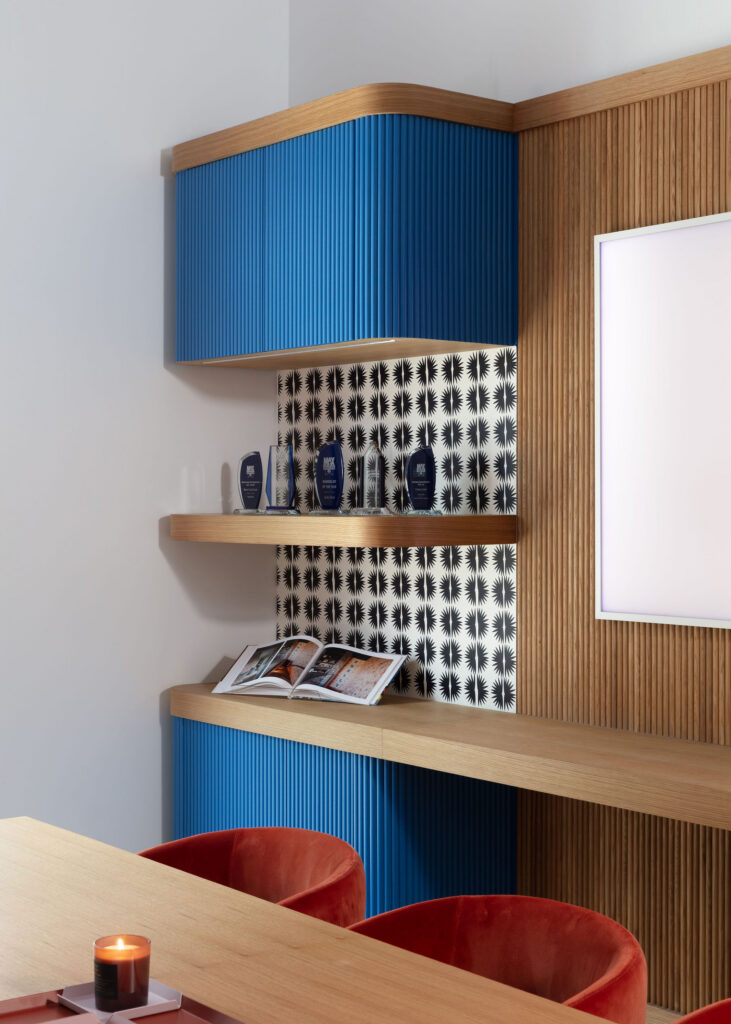
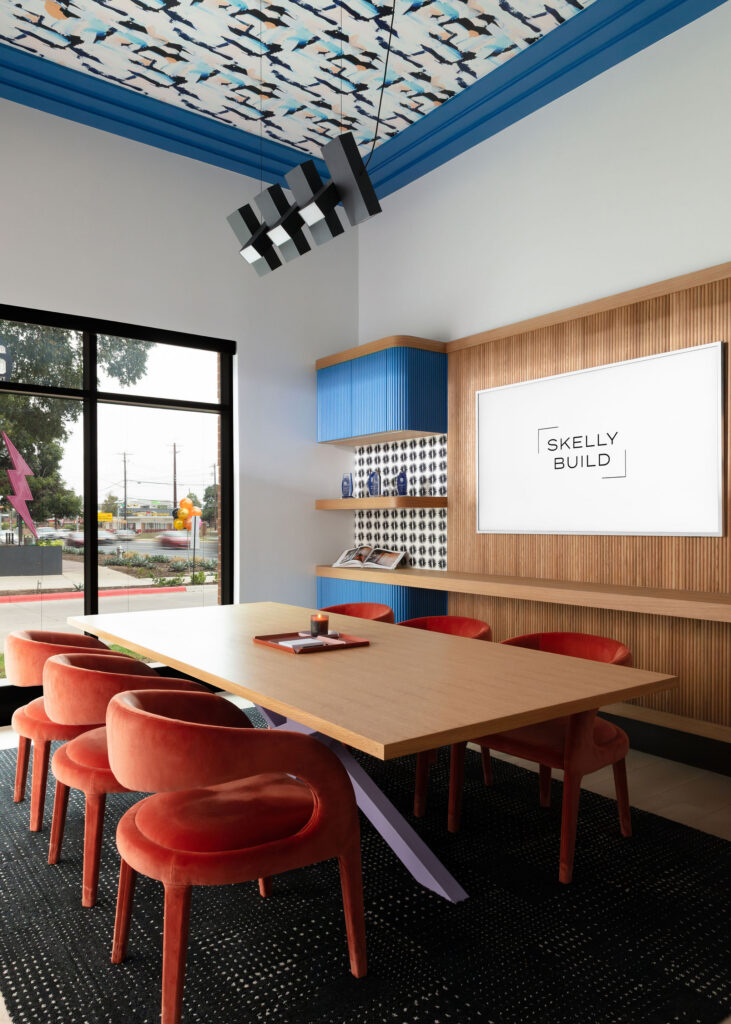
From the custom desks and integrated power solutions to the executive office cabinetry, every piece was designed with its purpose in mind. It’s a great example of what happens when design and craftsmanship work hand in hand.
Smart Glass and a Little Construction Magic
Yet another feature that makes this office special is the conference room glass. We divided the conference rooms with a custom aluminum storefront glass system, typically used for exterior applications but repurposed here as an interior partition. The system was carefully fitted to the existing fur-down above, creating a clean, seamless transition.
But the glass itself has a pretty impressive trick. We installed switchable smart tint on the glass panels, allowing each conference room to transition instantly from clear to frosted with the flip of a switch. The two rooms operate independently, with separate controls for the lobby-facing glass and the dividing wall between the conference rooms.
Making it happen required careful coordination between several trades. Our team routed 24-volt low-voltage wiring through the aluminum storefront channels, concealed the connections, and ran everything back to a dedicated AV room housing the drivers and controllers. With multiple systems coming together, there wasn’t much room for error. Thankfully, everything worked exactly as intended on the first try!
It’s one of those features that is just plain fun to show off, but it also gives us the flexibility to create privacy when we need it while keeping the office feeling open and connected.
 The Details Behind the Finished Space
Of course, a project like this isn’t just about what you see when you walk through the door. Some of the most important work happened behind the scenes.
Because the office occupies the ground level of a mixed-use building with residential units above, we had to be especially mindful of construction activities that could affect neighboring tenants. We used HEPA air scrubbers and negative-air machines to help contain construction odors and prevent them from traveling into other suites and residential spaces. It’s an extra layer of care that may not show up in the finished photos, but it matters when you’re working in an occupied building.
Another challenge involved getting power exactly where it needed to be throughout the workstations and conference rooms without leaving visible conduit or surface-mounted electrical runs. To accomplish this, we used ground-penetrating radar to locate post-tension cables and rebar within the concrete slab before planning our trenching. Once we identified safe locations, we trenched the concrete and installed the underground electrical runs, allowing us to deliver clean, integrated power throughout the office.
We also took the opportunity to bring every wall and ceiling to a Level 5 finish, creating an exceptionally smooth surface across the entire suite. Combined with the custom millwork and professional paint finishes, the result is a polished backdrop that allows the colors, textures, and architectural details to stand out.

A Space That Feels Like Skelly
Our new office is more than a place to work. It’s a reflection of our people, our creativity, and the care we put into every project. It brings together the thoughtful planning, technical expertise, custom craftsmanship, and collaborative problem-solving that our clients experience when they work with us.
And perhaps that’s what makes this project especially meaningful. We had the opportunity to be our own client, push our creativity, solve some interesting construction challenges, and create a space that our team gets to enjoy every day.
We’re excited about this next chapter for Skelly Build and couldn’t be happier with our new home. After all, if we’re going to spend our days creating beautiful, functional spaces for our clients, we might as well give ourselves a pretty great place to work, too!
Do you have a commercial space that needs renovation? Find out more about Skelly’s commercial construction services.
Ready to get started on your renovation? Tell us more about your project.